$569,900
281 St Paul Avenue Windsor, ON
Open House(s):
| WHEN | TYPE | |
|---|---|---|
| Saturday, August 22, 2026 1:00 PM - 3:00 PM | ||
| Sunday, August 23, 2026 2:00 PM - 4:00 PM |
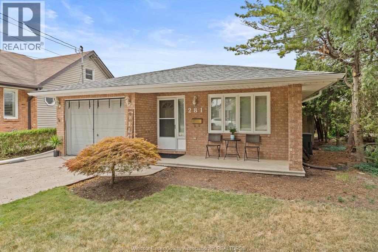
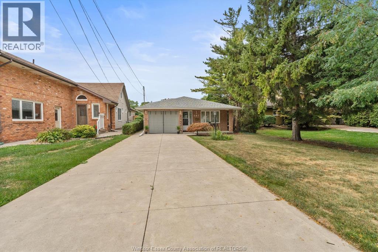
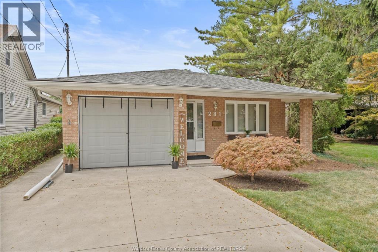
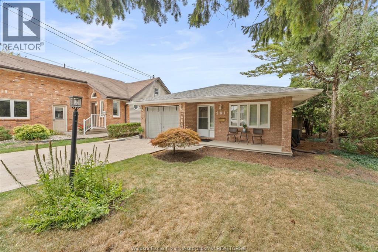
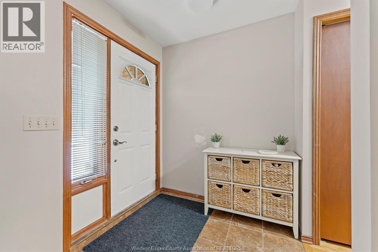
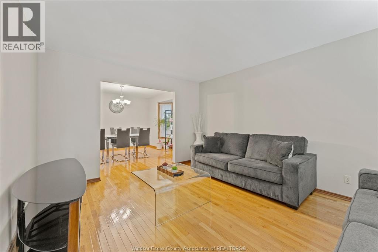
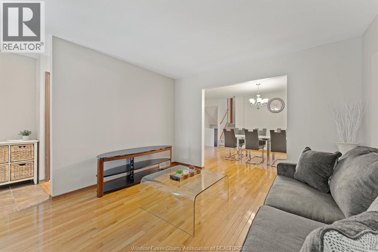
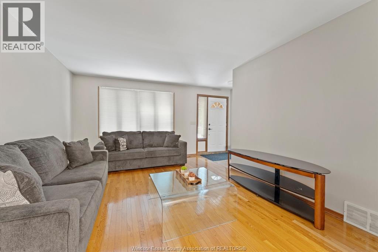

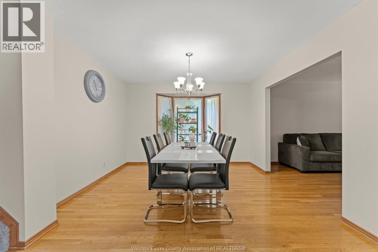
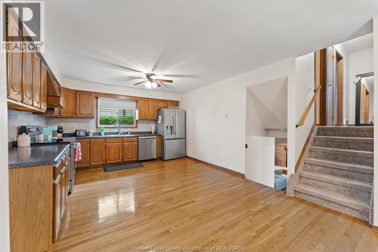
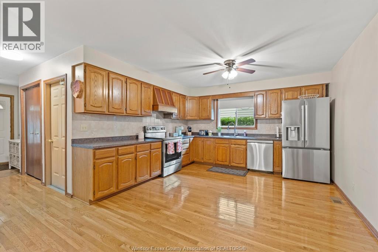
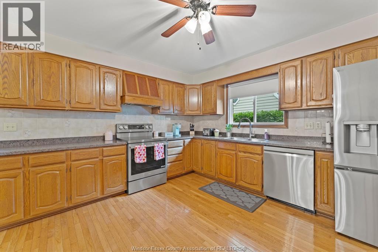
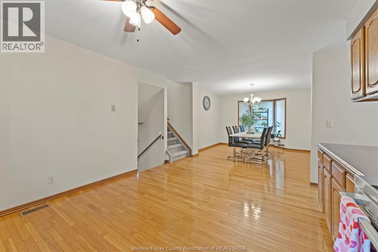
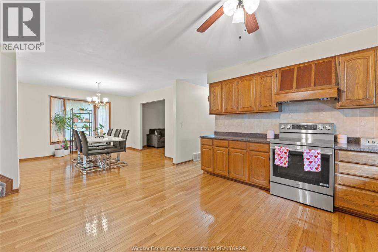
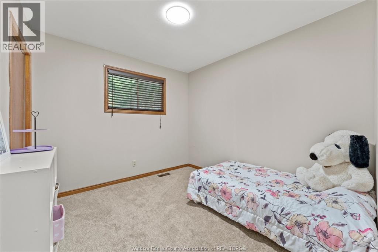
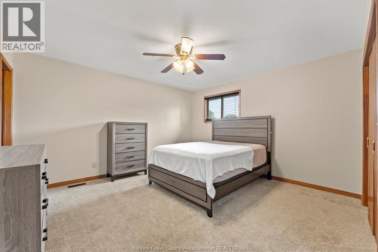
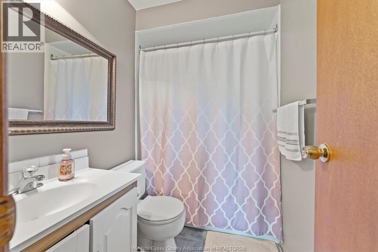
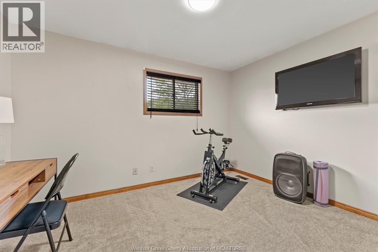
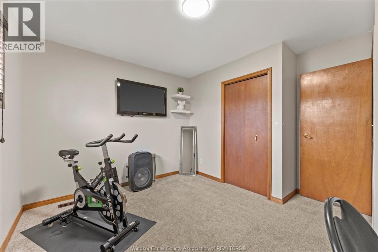
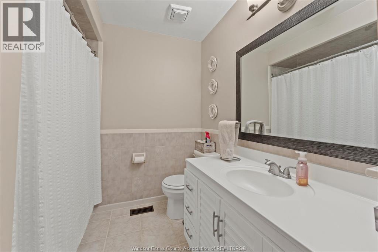
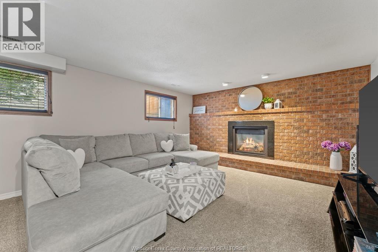
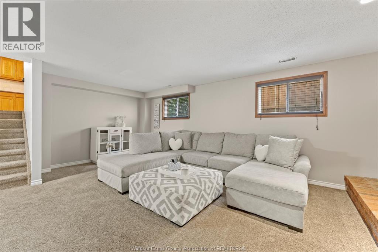
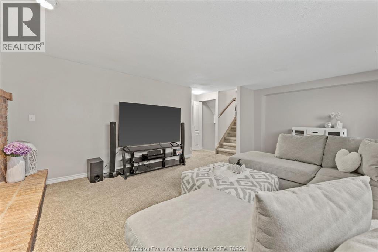
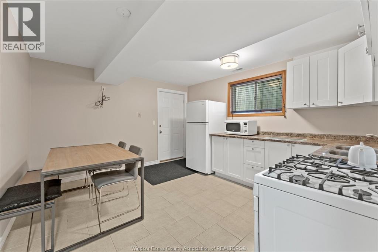
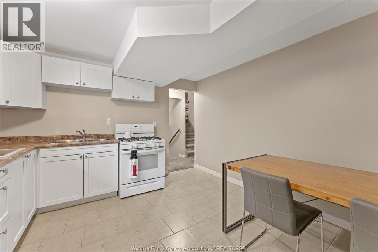
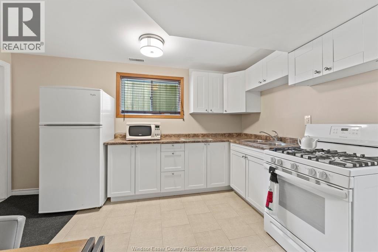
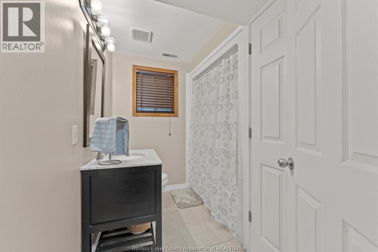
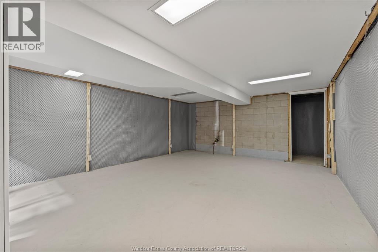
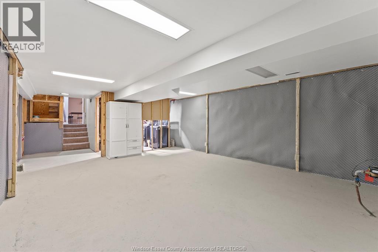
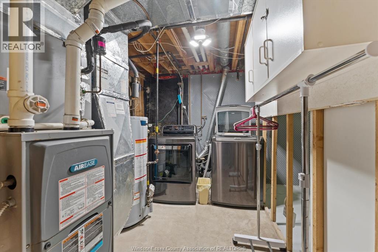
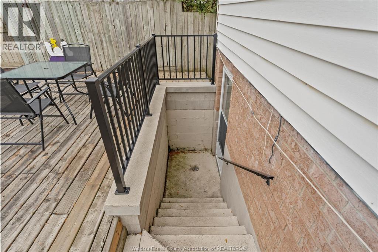
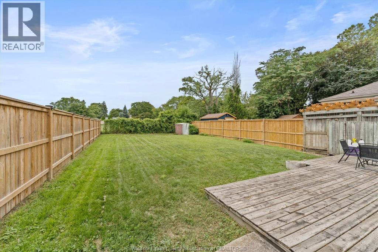
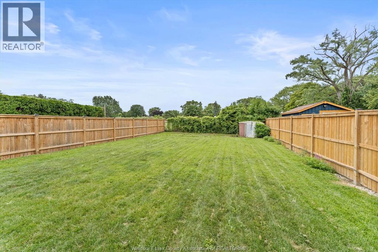
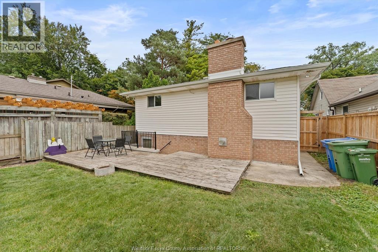
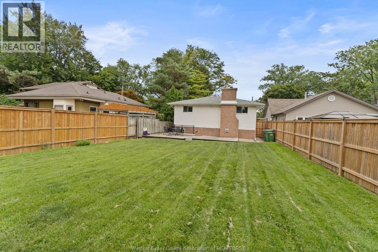
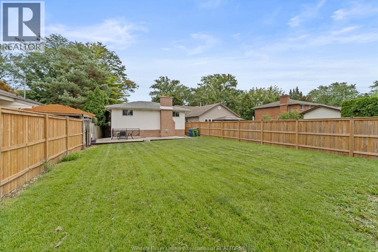
Spacious and meticulously cared-for 4-level backsplit in a highly sought-after East Windsor location, backing directly onto Kiwanis Park and only minutes from the waterfront. Offering 3 bedrooms, 3 bathrooms, and the added convenience of 2 kitchens, this home provides exceptional flexibility for growing families, multi-generational living, or those seeking additional living space. The main floor features beautiful hardwood flooring and a generously sized kitchen, while the upper level includes newer carpeting and a private ensuite in the primary bedroom. The lower levels offer even more versatility with a separate entrance, updated bathroom, second kitchen, and inviting family room complete with a newer gas fireplace—ideal for guests, entertaining, or independent living arrangements. Numerous improvements add to the value and peace of mind, including new eavestroughs, a new driveway, and a fully waterproofed basement. Furnace, A/C, and gas generator were updated in 2017. Attached garage plus ample driveway parking. Conveniently located close to parks, the waterfront, and neighbourhood amenities. A surprisingly spacious home with so much to offer—much bigger than it appears! (id:4555)
PROPERTY SPECS
Listing ID 26020171
Address 281 ST PAUL AVENUE
City Windsor, ON
Price $569,900
Bed / Bath 3 / 3 Full
Style 4 Level
Construction Aluminum/Vinyl, Brick
Flooring Carpeted, Ceramic/Porcelain, Hardwood
Land Size 40.15 X 171.82
Status For sale
EXTENDED FEATURES
Year Built 1988Appliances Dishwasher, Dryer, Refrigerator, Stove, Two Refrigerators, Two stoves, WasherFeatures Concrete Driveway, Finished DrivewayOwnership FreeholdConstruction Style Split Level BacksplitCooling Central air conditioningFoundation BlockHeating Forced air, FurnaceHeating Fuel Natural gas Date Listed 2026-08-18 18:01:12
Property for sale
$569,900
Get in touch to receive more info
Reach the Agent